407 Washington St #2

Brookline, MA 02446
Beds
2
Baths
1
Square Ft.
900
$699,900
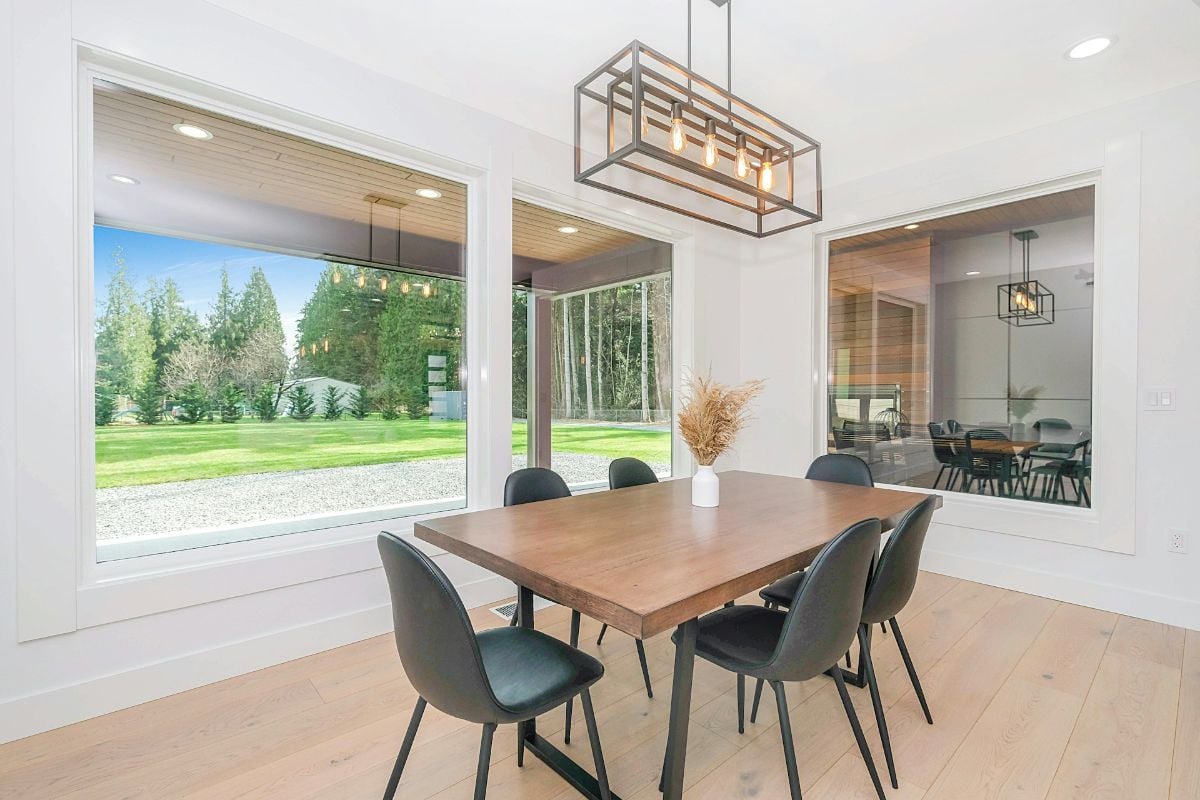
Bring your vision to Brookline Village. This first-floor two-bedroom condominium in a classic brick courtyard building spent years as a rental, and it's ready for its next owner to update it to their own taste. 900 square feet holds a living room, kitchen, two bedrooms, a full bath and in-unit… Read MoreRead Less
Courtesy of Ivy Realty Group, Pietro Coco.
Listing Snapshot
Days Online
25
Last Updated
Property Type
Condominium
Beds
2
Full Baths
1
Square Ft.
900
Year Built
1930
MLS Number
73588092
Property Location Map
Additional Details
Appliances & Equipment
Other equipment: Intercom
Basement
N
Building
Built in 1930, Built in 1979 (effective), Year Built Details: Actual, Living area: 900, 1 storey, Entry level: 1, Construction Materials: Brick
Community
Public Transportation, Shopping, Medical Facility, T-Station
Cooling
Window Unit(s)
Disclosures
Per the September 2026 association statement, monthly charges total $765.16: $534.08 condominium fee plus $231.08 condominium fee/loan. Loan terms and any transfer/payoff obligations require confirmation.
Exterior Features
Patio/Porch Features: Porch, Porch
Floors
Wood
Heating
Natural Gas, Common
Home Owner's Association
Association Fee: $765.16, Fee Frequency: Monthly, Fee Includes: Heat, Water, Sewer, Insurance, Maintenance Structure, Maintenance Grounds, Snow Removal, Trash, Reserve Funds, Amenities: Hot Water
Laundry
In Unit
Property
Farm Land area units: Square Feet
Security Features
Intercom
Sewer
Public Sewer
Taxes
Parcel Number: M:0171 B:0053 L:0026,35688, Annual Amount: $6,192, Assessed Value: $604,700, Tax Book Number: 36514, Year: 2026, Zoning: RES
Utilities
Water Source: Public
Find The Perfect Home

'VIP' Listing Search

Whenever a listing hits the market that matches your criteria you will be immediately notified.

Join The List
Mortgage Calculator
Monthly Payment
$0
Christopher Terry
Broker/Owner and Founder
Agent profile image

Schools In The Area

Check out nearby schools with ratings and contact info.

Similar Listings

View More Listings

The property listing data and information, or the Images, set forth herein were provided to MLS Property Information Network, Inc. from third party sources, including sellers, lessors and public records, and were compiled by MLS Property Information Network, Inc. The property listing data and information, and the Images, are for the personal, non-commercial use of consumers having a good faith interest in purchasing or leasing listed properties of the type displayed to them and may not be used for any purpose other than to identify prospective properties which such consumers may have a good faith interest in purchasing or leasing. MLS Property Information Network, Inc. and its subscribers disclaim any and all representations and warranties as to the accuracy of the property listing data and information, or as to the accuracy of any of the Images, set forth herein.