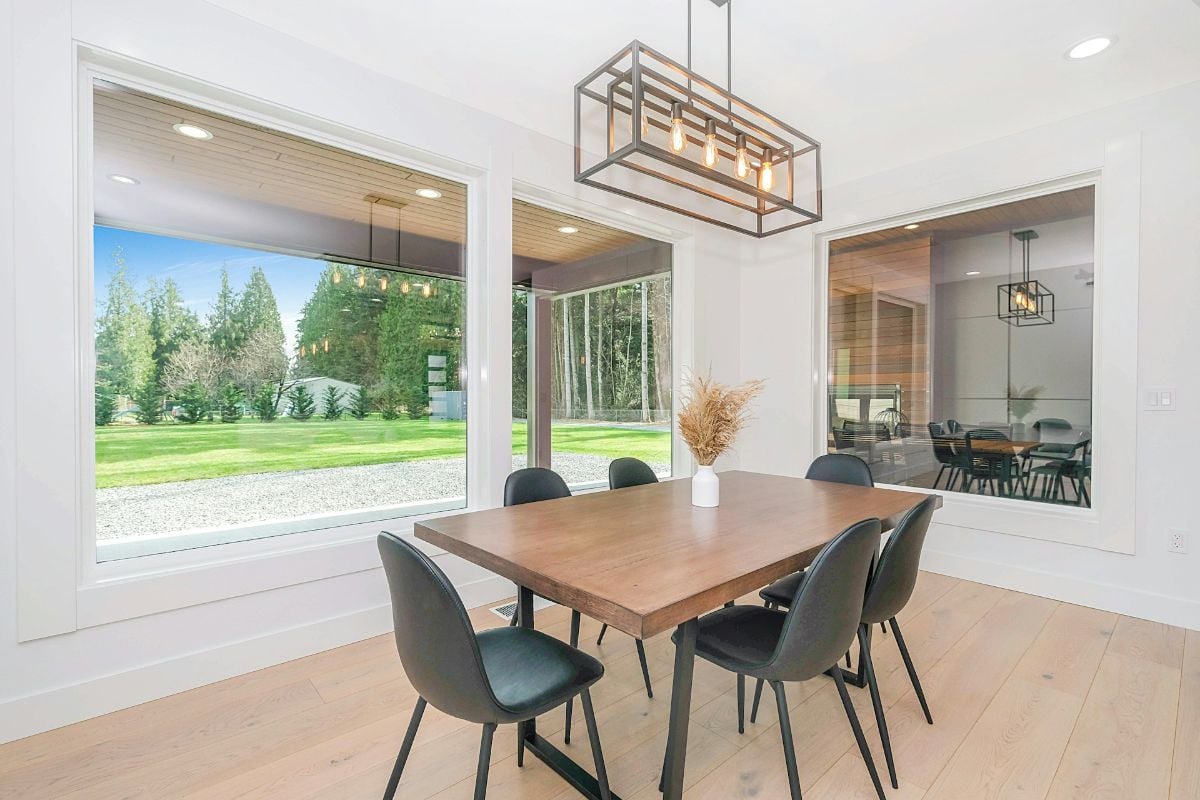
129 Oxbow Road #58-2

Raynham, MA 02767
Beds
3
Baths
2
Square Ft.
1,655
$499,000
TO-BE-BUILT - JULY/AUGUST 2027 DELIVERY. Discover the new Magnolia III floor plan at Larkwood. One level up from your private entry foyer brings you to the main level featuring a galley kitchen and light-filled open living/dining area that opens to a private deck, perfect for relaxing or dining alfresco. Down… Read MoreRead Less
Courtesy of Thorndike Development, Stacy A. Quinn.
Listing Snapshot
Days Online
45
Last Updated
Property Type
Condominium
Beds
3
Full Baths
2
Square Ft.
1,655
Year Built
2026
MLS Number
73587003
Property Location Map
Additional Details
Appliances & Equipment
Range, Dishwasher, Disposal, Microwave, Plumbed For Ice Maker
Basement
N
Building
Built in 2026, Year Built Details: To Be Built, Living area: 1655, 3 stories, Entry level: 1, Entry location: Unit Placement(Street, Upper), Construction Materials: Frame
Community
Shopping, Highway Access, Public School
Cooling
Central Air, Air Source Heat Pumps (ASHP)
Disclosures
HOME IS TO-BE-BUILT with an ESTIMATED JULY/AUGUST 2027 delivery. **Photos are not actual home & shows optional upgrades**. Model home is a different home style (Birch floor plan). Sales Office on site where you can view the site plan, building renderings, floor plans, etc.
Doors
Insulated Doors
Exterior Features
Patio/Porch Features: Deck, Balcony / Deck, Deck, Screens, Rain Gutters, Professional Landscaping, Sprinkler System
Floors
Wood, Tile, Carpet, Flooring - Engineered Hardwood
Garage
1 space
Heating
Electric, Air Source Heat Pumps (ASHP)
Home Owner's Association
Association Fee: $344, Fee Frequency: Monthly, Fee Includes: Insurance, Maintenance Structure, Road Maintenance, Maintenance Grounds, Snow Removal, Reserve Funds, Amenities: Playground, Park, Recreation Facilities, Garden Area
Interior Features
Slider, Living/Dining Rm Combo
Laundry
Flooring - Vinyl, Electric Dryer Hookup, Washer Hookup, Second Floor, In Unit
Parking
1 covered space, 1 total parking space, Garage Door Opener, Common
Pets Policy
Allowed: Yes w/ Restrictions
Property
Farm Land area units: Square Feet
Roof
Asphalt/Composition Shingles
Sewer
Public Sewer
Taxes
Annual Amount: $11.75, Tax Book Number: 23941, Year: 2026, Zoning: Bus
Utilities
for Electric Range, for Electric Oven, for Electric Dryer, Washer Hookup, Icemaker Connection, Water Source: Public, Circuit Breakers, 200+ Amp Service
Windows
Insulated Windows, Screens
Find The Perfect Home

'VIP' Listing Search

Whenever a listing hits the market that matches your criteria you will be immediately notified.

Join The List
Mortgage Calculator
Monthly Payment
$0
Christopher Terry
Broker/Owner and Founder
Agent profile image

Schools In The Area

Check out nearby schools with ratings and contact info.

Similar Listings

View More Listings

The property listing data and information, or the Images, set forth herein were provided to MLS Property Information Network, Inc. from third party sources, including sellers, lessors and public records, and were compiled by MLS Property Information Network, Inc. The property listing data and information, and the Images, are for the personal, non-commercial use of consumers having a good faith interest in purchasing or leasing listed properties of the type displayed to them and may not be used for any purpose other than to identify prospective properties which such consumers may have a good faith interest in purchasing or leasing. MLS Property Information Network, Inc. and its subscribers disclaim any and all representations and warranties as to the accuracy of the property listing data and information, or as to the accuracy of any of the Images, set forth herein.