Property Access
Road Frontage Type: Public, Paper Road, Road Surface Type: Paved
Appliances & Equipment
Appliances: Gas Water Heater, Water Heater, Range, Dishwasher, Trash Compactor, Microwave, Refrigerator, Other Equipment: Intercom
Building
Building Area Total: 3130, Building Area Units: Square Feet, Construction Materials: Frame, Living Area: 3130, Year Built Source: Public Records, Year Built: 1870
Community
Community Features: Pool, Walk/Jog Trails, Highway Access
Cooling
Cooling: Central Air, Dual, Cooling Included
Doors
Features: Insulated Doors, Storm Door(s)
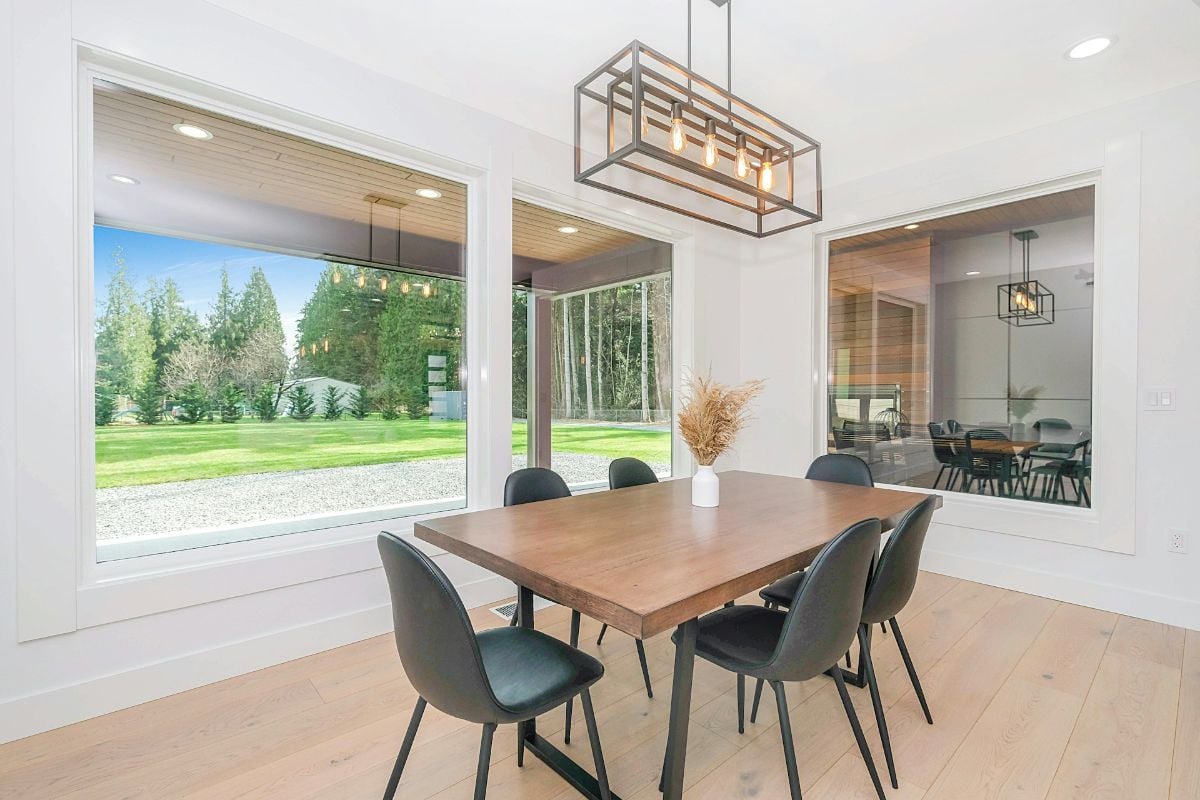
Dining Room
Features: Flooring - Wall to Wall Carpet, French Doors, Pocket Door
Exterior Features
Exterior Features: Deck - Roof, Deck - Wood, Balcony, Pool - Inground Heated, Storage, Professional Landscaping, Fenced Yard, Patio And Porch Features: Deck - Roof, Deck - Wood
Fence
Fencing: Fenced/Enclosed, Fenced
Fireplaces
Fireplace Included, Features: Master Bedroom
Floors
Flooring: Tile, Carpet, Hardwood
Foundation
Foundation Details: Concrete Perimeter
Garage
3 garage spaces, Attached Garage, Garage Included
Heating
Heating: Baseboard, Natural Gas, Heating Included
Interior Features
Interior Features: Central Vacuum, Sauna/Steam/Hot Tub, Wet Bar, Walk-up Attic, Internet Available - DSL
Kitchen
Features: Flooring - Hardwood, Window(s) - Picture, Kitchen Island, Breakfast Bar / Nook, Cabinets - Upgraded, Dryer Hookup - Dual, Dryer Hookup - Gas, Remodeled, Washer Hookup
Laundry
Features: Bathroom - Half, Electric Dryer Hookup, Washer Hookup
Lot
Lot Features: Flood Plain, Lot Size Acres: 0.28, Lot Size Area: 0.28, Lot Size Square Feet: 12197, Lot Size Units: Acres, Parcel Number: M:44.0 B:0007 L:000,3609725
Primary Bedroom
Features: Bathroom - Full, Skylight, Cathedral Ceiling(s), Cedar Closet(s), Flooring - Hardwood, Balcony / Deck, Balcony - Exterior, Hot Tub / Spa, Wet Bar, Dressing Room, Exterior Access, High Speed Internet Hookup, Gas Stove, Lighting - Overhead, Level: Second
Parking
Parking Features: Attached, Garage Door Opener, Storage, Garage Faces Side, Oversized, Paved Drive, Off Street, Paved, Parking Total: 9, 3 covered spaces, Open Parking
Pool
Pool Features: Pool - Inground Heated, Pool Private YN: t
Property
Property Sub Type: Single Family Residence, Waterfront Features: Waterfront, River, Dock/Mooring, Frontage, Deep Water Access, River, Beach Ownership(Public), Zoning: RR, Waterfront on Property
Security Features
Security Features: Security System
Sewer
Sewer: Private Sewer
Taxes
Tax Annual Amount: 15597, Tax Year: 2026
Utilities
Electric: Generator, Circuit Breakers, 200+ Amp Service, Generator Connection, Utilities: for Gas Range, for Gas Oven, for Electric Dryer, Washer Hookup, Generator Connection, Water Source: Public
Windows
Window Features: Insulated Windows, Storm Window(s)