4 Cherry St

Greenfield, MA 01301
Beds
3
Baths
2
Square Ft.
1,840
$499,900
Welcome home to 4 Cherry St, where timeless character, thoughtful updates, and an incredible outdoor retreat come together in Greenfield’s Four Corners neighborhood. This spacious 3-bedroom Colonial offers even more flexibility with a finished third-floor attic space currently used as an additional 4th bedroom. Inside, classic details including hardwood floors,… Read MoreRead Less
Courtesy of Keller Williams Realty North Central, Christine Mercauto.
Listing Snapshot
Days Online
29
Last Updated
Property Type
Single Family Residence
Beds
3
Full Baths
1
Partial Baths
1
Square Ft.
1,840
Lot Size
0.66 Acres
Year Built
1920
MLS Number
73578583
30 Days Snapshot Of 01301
$448k
0%
(avg) sold price
0
-100%
homes sold
113
0%
(avg) days on market
Snapshot
Area Map
Additional Details
Property Access
Accessibility Features: No, Road Frontage Type: Public
Appliances & Equipment
Appliances: Water Heater, Range, Dishwasher, Microwave, Refrigerator
Second Bedroom
Level: Second, Area: 143, Length: 13, Width: 11
Third Bedroom
Level: Second, Area: 169, Length: 13, Width: 13
Fourth Bedroom
Level: Third, Area: 240, Length: 15, Width: 16
Building
Building Area Total: 1840, Building Area Units: Square Feet, Construction Materials: Frame, Living Area: 1840, Year Built Source: Public Records, Year Built: 1920
Community
Community Features: Public Transportation, Shopping, Park, Walk/Jog Trails, Medical Facility, Highway Access
Cooling
Cooling: Window Unit(s), Cooling Included
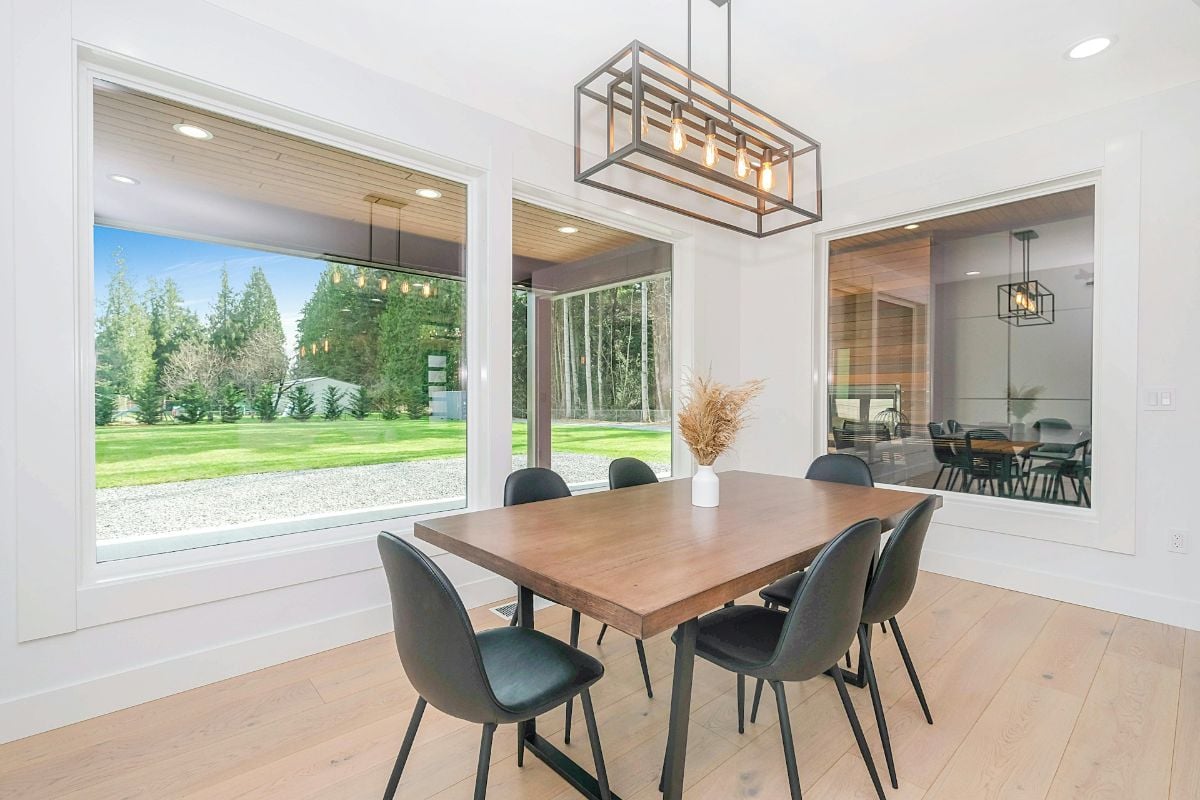
Dining Room
Features: Lighting - Overhead, Level: First, Area: 182, Length: 13, Width: 14
Exterior Features
Exterior Features: Pool - Inground Heated, Storage, Fenced Yard
Fence
Fencing: Fenced
Fireplaces
Fireplace Included, Features: Living Room
Floors
Flooring: Carpet, Laminate, Hardwood, Flooring - Hardwood
Foundation
Foundation Details: Stone
Garage
2 garage spaces, Attached Garage, Garage Included
Heating
Heating: Forced Air, Oil, Heating Included
Interior Features
Interior Features: Ceiling Fan(s), Sun Room, Sitting Room, Walk-up Attic
Kitchen
Features: Ceiling Fan(s), Level: First, Area: 156, Length: 13, Width: 12
Laundry
Features: Electric Dryer Hookup, Washer Hookup, First Floor
Lot
Lot Features: Corner Lot, Level, Lot Size Acres: 0.66, Lot Size Area: 0.66, Lot Size Square Feet: 28906, Lot Size Units: Acres, Parcel Number: M:0127 B:0052 L:0,3098453
Living Room
Level: First, Area: 312, Length: 13, Width: 24
Primary Bedroom
Features: Ceiling Fan(s), Walk-In Closet(s), Flooring - Hardwood, Level: Second, Area: 156, Length: 13, Width: 12
Parking
Parking Features: Attached, Off Street, Parking Total: 8, 2 covered spaces
Pool
Pool Features: Pool - Inground Heated, Pool Private YN: t
Property
Property Sub Type: Single Family Residence, Zoning: RA
Roof
Roof: Shingle
Sewer
Sewer: Public Sewer
Taxes
Tax Annual Amount: 7711, Tax Year: 2025
Utilities
Electric: 100 Amp Service, Utilities: for Electric Range, for Electric Dryer, Washer Hookup, Water Source: Public
Find The Perfect Home

'VIP' Listing Search

Whenever a listing hits the market that matches your criteria you will be immediately notified.

Join The List
Mortgage Calculator
Monthly Payment
$0
Christopher Terry
Broker/Owner and Founder
Agent profile image

Schools In The Area

Check out nearby schools with ratings and contact info.

Similar Listings

View More Listings

The property listing data and information, or the Images, set forth herein were provided to MLS Property Information Network, Inc. from third party sources, including sellers, lessors and public records, and were compiled by MLS Property Information Network, Inc. The property listing data and information, and the Images, are for the personal, non-commercial use of consumers having a good faith interest in purchasing or leasing listed properties of the type displayed to them and may not be used for any purpose other than to identify prospective properties which such consumers may have a good faith interest in purchasing or leasing. MLS Property Information Network, Inc. and its subscribers disclaim any and all representations and warranties as to the accuracy of the property listing data and information, or as to the accuracy of any of the Images, set forth herein.