Property Access
Road Frontage Type: Public, Dead End, Road Surface Type: Paved
Appliances & Equipment
Appliances: Water Heater, Range, Dishwasher, Microwave, Refrigerator, Plumbed For Ice Maker
Basement
Basement: Full, Partially Finished, Interior Entry, Bulkhead, Concrete
Second Bedroom
Level: Second, Area: 200.354166666, Length: 14.75, Width: 13.583333333
Third Bedroom
Level: Second, Area: 197.895833333, Length: 14.75, Width: 13.416666666
Fourth Bedroom
Level: Second, Area: 56.583333333, Length: 8.083333333, Width: 7
Building
Building Area Total: 1868, Building Area Units: Square Feet, Construction Materials: Frame, Living Area: 1868, Year Built Source: Public Records, Year Built: 1955
Community
Community Features: Public Transportation, Shopping, Pool, Tennis Court(s), Park, Walk/Jog Trails, Golf, Medical Facility, Laundromat, Bike Path, Highway Access, House of Worship, Public School
Cooling
Cooling: Window Unit(s), Cooling Included
Doors
Features: French Doors, Insulated Doors
Dining Room
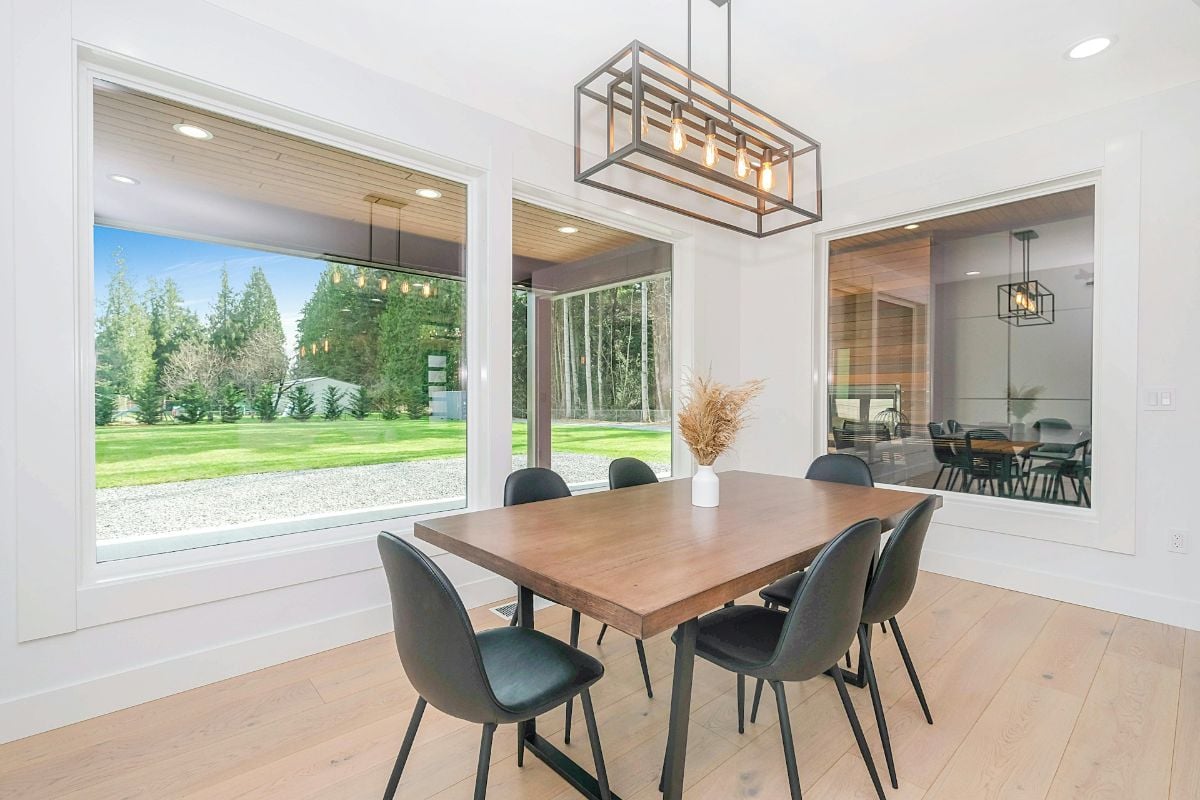
Features: Beamed Ceilings, Coffered Ceiling(s), Flooring - Hardwood, Window(s) - Bay/Bow/Box, Window(s) - Picture, Remodeled, Level: Main, First, Area: 182.016666666, Length: 13.583333333, Width: 13.4
Exterior Features
Exterior Features: Porch - Enclosed, Deck, Deck - Vinyl, Deck - Composite, Patio, Rain Gutters, Hot Tub/Spa, Professional Landscaping, Screens, Fenced Yard, Garden, Patio And Porch Features: Porch - Enclosed, Deck, Deck - Vinyl, Deck - Composite, Patio
Fireplaces
Fireplace Included, Features: Living Room
Floors
Flooring: Tile, Vinyl, Hardwood, Engineered Hardwood, Flooring - Hardwood, Concrete
Foundation
Foundation Details: Block
Family Room
Level: Main, Area: 236.576388888, Length: 17.416666666, Width: 13.583333333
Heating
Heating: Forced Air, Oil, Heating Included
Interior Features
Interior Features: Cable Hookup, Lighting - Overhead, Home Office, Play Room, Finish - Cement Plaster, High Speed Internet, Other
Kitchen
Features: Flooring - Hardwood, Window(s) - Bay/Bow/Box, Dining Area, Countertops - Stone/Granite/Solid, Countertops - Upgraded, Cabinets - Upgraded, Chair Rail, Deck - Exterior, Open Floorplan, Recessed Lighting, Remodeled, Stainless Steel Appliances, Level: Main, First, Area: 236.576388888, Length: 17.416666666, Width: 13.583333333
Laundry
Features: In Basement, Electric Dryer Hookup, Washer Hookup
Lot
Lot Features: Cleared, Level, Lot Size Acres: 0.33, Lot Size Area: 0.33, Lot Size Square Feet: 14314, Lot Size Units: Acres, Parcel Number: M:0014 B:0148 L:0000,1549083
Living Room
Level: Main, First, Area: 235.909722222, Length: 17.583333333, Width: 13.416666666
Primary Bedroom
Features: Closet/Cabinets - Custom Built, Flooring - Hardwood, French Doors, Cable Hookup, High Speed Internet Hookup, Remodeled, Closet - Double, Level: Main, First, Area: 134.166666666, Length: 13.416666666, Width: 10
Energy Saving
Green Energy Efficient: Thermostat
Parking
Parking Features: Insulated, Paved Drive, Off Street, Deeded, Paved, Parking Total: 4, Open Parking
Property
Property Condition: Updated/Remodeled, Property Sub Type: Single Family Residence, Zoning: RB
Spa
Spa Features: Private, Spa Included
Taxes
Tax Annual Amount: 6937, Tax Year: 2026
Utilities
Electric: 200+ Amp Service, Utilities: for Electric Range, for Electric Dryer, Washer Hookup, Icemaker Connection, Water Source: Public
Windows
Window Features: Window(s) - Bay/Bow/Box, Insulated Windows, Screens